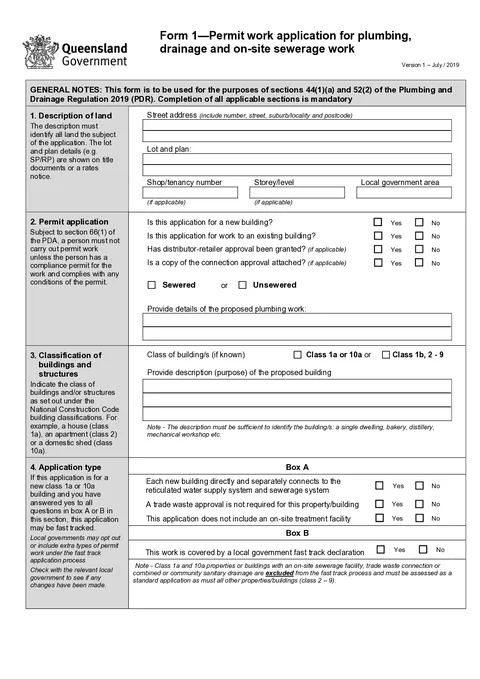
Form 1 is the permit work application for plumbing, drainage and on-site sewerage work in Queensland. You lodge it with the local government before permit work starts, with the plans and supporting reports that match the scope. The official PDF is used for sections 44(1)(a) and 52(2) of the Plumbing and Drainage Regulation 2019; completion of all applicable sections is mandatory.
This is the current Queensland Form 1. Tradie Forms follows the official section order and maps your answers onto the official PDF layout.
Amending or extending an existing permit rather than starting a new application? Use QLD Form 2
Identifies all land the application covers. The description must identify the land subject to the application, not the job nickname.
Street addressAddressOptional
The site street address. Address search is limited to Queensland and fills the street line, suburb, state and postcode. Check the result against the title or rates notice, because search returns the current postal address and a new estate or renamed street can differ from the permit land.
Lot and PlanTextOptional
The legal land description from title documents, a rates notice or the survey plan. On new estates the street address may not exist in any council system yet, so lot and plan is often the only reliable identifier. Fill it whenever those documents carry it.
Useful
Lot 214 on SP 318776
Too vague
Smith block, new estate
Shop / Tenancy NumberTextOptional
Fill on multi-tenancy or fit-out jobs so the application is tied to the unit being worked on.
Storey / LevelTextOptional
Fill on anything above one storey for the same reason.
Local Government AreaTextOptional
The council area for the land, not the builder's office or billing address. Address search may fill this. Confirm it near a boundary, because the LGA is who assesses and lodges against the application.
Records what kind of permit work you are applying for and a short description of the proposed plumbing. The form notes that a person must not carry out permit work without a compliance permit and must comply with any conditions of that permit.
Is this application for a new building?ChoiceOptional
Yes when the plumbing serves a new building. No when the building already exists. Both can be No only when the work is not building-tied in the usual way; most jobs are one or the other.
Is this application for work to an existing building?ChoiceOptional
Yes for renovations, fit-outs and replacements in an existing building. Match this to the plans, not to how the job was sold.
Has distributor-retailer approval been granted? (if applicable)ChoiceOptional
Answer when a water connection, connection change or disconnection needs distributor-retailer approval. The Form 1 PDF notes that some SEQ local governments cannot grant a permit unless that position is satisfied for relevant water infrastructure work. Leave it unanswered only when it does not apply.
Is a copy of the connection approval attached? (if applicable)ChoiceOptional
Yes only when the approval document is actually in the lodgement pack. Council will look for it if you say it is attached.
Sewerage ConnectionChoiceOptional
Sewered or Unsewered for the premises. This drives whether the wastewater disposal section matters and whether fast-track is even available. Do not tick both.
Proposed Plumbing Work DetailsTextOptional
A short description specific enough for council to match the form to the plans. Name the work types and the building they serve, not a diary nickname. Update it if the plan set changes before lodgement.
Useful
New sanitary drainage and water service for class 1a dwelling
Captures the National Construction Code building class and a plain description of the proposed building. Supporting documents can differ by class, so a wrong class can trigger the wrong lodgement pack.
Building ClassChoiceOptional
Class 1a or 10a, or Class 1b, 2 - 9. Take the class from the building approval or plans when you have them. Tick the option that matches the building, not the trade doing the work.
Description of Proposed BuildingTextOptional
Purpose of the building in plain language so the assessor can identify it. The form examples include a single dwelling, bakery, distillery or mechanical workshop.
Fast-track eligibility questions for certain new class 1a or 10a buildings. The section only applies when the application is for that kind of new building; other jobs stay on the standard path.
The form shows two boxes. Box A is for a new class 1a building. Box B is for a new class 10a building covered by a local government fast-track declaration. Local governments may opt out of fast-track or include extra work types, so check the relevant council before relying on timing.
Each new building directly and separately connects to the reticulated water supply system and sewerage systemChoiceOptional
Box A. Yes only when each new building has its own direct connections. Combined or community sanitary drainage fails this test.
This application does not include an on-site treatment facilityChoiceOptional
Box A. Yes only when there is no on-site treatment facility in the application. Unsewered treatment plants cannot use this pathway.
This work is covered by a local government fast track declarationChoiceOptional
Box B for new class 10a work. Yes only when that council has a current fast-track declaration covering the work. Do not assume the same rule as a neighbouring LGA.
Box A also asks whether a trade waste approval is not needed for the property or building. Answer Yes only when no trade waste approval applies. Commercial kitchens and process waste often need one.
Class 1a and 10a properties or buildings with an on-site sewerage facility, trade waste connection, or combined or community sanitary drainage are excluded from fast-track and must be assessed as a standard application, as must class 2 to 9 buildings.
Records the site soil class when the work involves sanitary drainage, and whether the required reports are attached. A copy of the soil classification report must be supplied where the work involves sanitary drainage. For classes H, E and P, a copy of the articulation report must also be supplied.
Soil ClassChoiceOptional
Take the class from the site classification report. Options include No Sanitary Drainage, Class A, Class S, Class M/MD, Class H1/H1-D, Class H2/H2-D, Class E/EE-D and Class P. Do not guess from nearby lots.
A copy of the soil classification report is attachedChoiceOptional
Yes when the report is in the pack. N/A when there is no sanitary drainage or the report is not required. Yes without the file attached is a common reason council holds the application.
A copy of the articulation report is attached (for classes H, E and P)ChoiceOptional
Yes for classes H, E and P when that report is attached. N/A for other classes. Match the answer to the soil class you ticked above.
Describes the purpose and nature of water service work when the application covers a new connection, alteration or disconnection. Examples of supply detail on the official form include dual reticulation or recycled water.
Purpose of the Water ServiceChoiceOptional
Tick every purpose that applies: Domestic, Industrial, Commercial or Fire. Match the use on the plans, not the broadest label that might fit.
Also tick the nature of the work where it applies: New, Alteration or Disconnection. Those options sit with the same water supply answers on the PDF. Leave the whole section empty only when the application has no water service connection work.
Completes on-site sewerage or greywater details when the premises are unsewered. A Treatment Plant Approval (TPA) number, Chief Executive Approval (CEA) number, or Environmentally Relevant Activity (ERA) number must be included for any on-site sewerage treatment plant or greywater treatment plant. A copy of the site and soil evaluation report must be attached.
Description of WorkChoiceOptional
New Facility, Replace Existing Facility, Connect to Existing, or that the treatment plant is for testing purposes. Tick what the design documents actually describe.
BrandTextOptional
Manufacturer name from the plant plate or product approval documents, such as AquaMax.
ModelTextOptional
Model designation from the same source, such as ATU-500.
TPA/CEA NumberTextOptional
Treatment Plant Approval or Chief Executive Approval number from the approval documents. A missing number can hold up an unsewered application even when the design is sound.
ERA Number (if Applicable)TextOptional
Environmentally Relevant Activity number when one applies. Leave blank rather than inventing a job reference.
Total Bedrooms in All Dwellings Serviced by the FacilityNumberOptional
Bedroom count across every dwelling the facility serves, taken from the design or site evaluation.
Total Wastewater Flow per DayTextOptional
Design daily flow in litres per day, such as 1200. The field carries an L/day unit on the form.
Also select the type of treatment plant where it applies: secondary on-site sewerage treatment plant, greywater treatment plant, greywater diversion device (subsurface, surface or other approved), septic tank or composting toilet. Those options map with the wastewater answers on the PDF.
Optional context that does not fit cleanly in another section.
CommentsTextOptional
Short notes for the local government, such as conversion from septic to a treatment plant, staged work, or a pointer to an attached report. Do not use this field to paper over a blank required answer elsewhere.
Useful
Replace failed treatment plant and reconnect dwelling to new land application area
The person or business lodging the application. The applicant need not be the owner, but is responsible for ensuring the information is correct and that they are authorised to manage the application on the owner's behalf.
Company Name in FullTextOptional
Legal company name as you lodge under, not a trading nickname alone.
Contact PersonTextOptional
Named person for council questions. Use someone who can answer about the plans and attachments.
Phone NumberTextOptional
Daytime landline or main office number for the applicant.
MobileTextOptional
Mobile for the contact person when council needs a quick answer on site or during assessment.
Email Address of ApplicantTextOptional
The inbox that should receive lodgement receipts and assessment queries.
Save this section as Applicant to prefill it on your next Form 1 lodgement for this business.
States that the information on the form is a true and accurate record. The local government will rely on the owner and applicant information when assessing the application. Complete every other applicable section first.
SignatureSignatureOptional
Signature of the person making the declaration, usually the applicant or authorised lodging person. It attests that the form contents are true and accurate. Add it when the land details, scope, attachments and contacts are ready to lodge, not at the start of the draft. A saved signature can be applied when you are ready.
DateDateRequired
Declaration date. Today and Yesterday shortcuts are available because this is often filled when the pack is final. The field does not accept a future date.
Smith bathroom reno tells council nothing. Use lot and plan from title or rates, plus tenancy and level when they apply.
Writing Plumbing work in the proposed work field.
That description cannot be matched to a plan set. Name the work types and the building, such as new sanitary drainage and water service for a class 1a dwelling.
Guessing the soil class without the report.
Wrong class can miss the articulation report for H, E or P and stall assessment. Take the class from the site classification report.
Ticking Yes for a report that is not in the pack.
Saying the soil, articulation or connection approval is attached when it is not is a common hold-up. Attach the file first, then answer Yes.
Assuming every house is fast-track.
Fast-track needs the Box A or Box B answers, and the council may have opted out. Unsewered sites, trade waste and on-site treatment are excluded.
Counting fixtures from memory or an old quote.
Revised drawings change totals. Count from the plan set you are lodging and recheck the total field.
Leaving TPA/CEA blank on an unsewered treatment plant.
The form requires a TPA, CEA or ERA number for on-site sewerage or greywater treatment plants. Take it from the approval documents, not a job number.
Signing before the attachments and scope are final.
The declaration says the information is true and accurate. Sign when the pack matches the form, not when the draft is half filled.
Lodge the finished PDF with the local government that covers the land, using the pathway that council accepts. Include the plans, soil or site evaluation reports, connection approvals and any other supporting documents the work and building class require.
Name the file with the site address and Form 1. Something like Form 1 - 12 Hillcrest Rise Ripley.pdf is easier to find than a generic download name when council asks for a resubmit.
File the application with the plan set and reports. The PDF alone does not show what was lodged. Keep the pack together so an amendment or Form 2 later uses the same land and scope record.
Track lodgement and any council reference. Note the fee receipt, portal reference or email lodgement confirmation against the job.
If the approved scope later changes, use Form 2 to amend or extend the permit rather than relying on the original Form 1 wording.