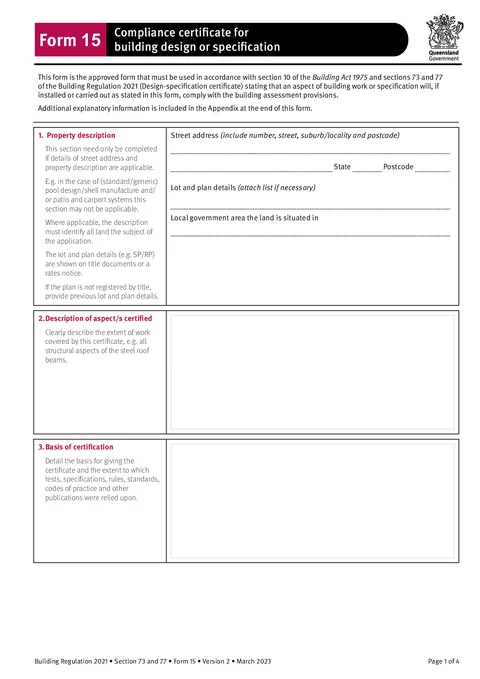
Form 15 certifies a building design or specification so the building certifier can assess or amend an approval. The appointed competent person for design-specification help fills and signs it, and the finished PDF goes to that certifier with the drawings and other references you list. It is forward-looking: it states the aspect will comply if installed or carried out as described, not that built work has already been inspected.
This is the current Queensland Form 15 - Compliance Certificate for Building Design or Specification. Tradie Forms follows the official section order and maps your answers onto the official PDF layout.
Certifying an aspect of building work you have already inspected rather than a design or specification? Use QLD Form 12
Almost every Form 15 problem comes from certifying the wrong moment, the wrong aspect, or a stale drawing set. Have these in front of you.
The certifier's appointment for design-specification help
Confirm you are appointed for this aspect, not only for inspection or another discipline.
Current drawings, specs, tests and product documents
The set you will name in the basis and references, with revisions and dates.
Property details when the design is site-specific
Street address, lot and plan, and local government area from the application, title or rates notice.
Certifier reference and development application numbers
From the current certifier request or approval file, not the last certificate you issued.
Your current competent person details
Name, company, contacts, postal address, and licence or registration where they apply.
A clear decision on what is certified
The exact aspect or specification, including stage, area or product range when that limits the certificate.
Only the competent person name blocks download on an untouched form. Extent, basis, references, signature and date still need to be complete for a certificate the certifier can use.
Identifies the land the design or specification applies to. Complete this block when the certificate is site-specific. The official form notes that street address and property description may not apply for standard or generic designs such as pool shells, patio systems or carport systems.
Street AddressAddressOptional
The address on the building development application or certifier request when the design is for a specific site. Address search is limited to Queensland and fills the street line, suburb, state and postcode. Check the result against the application, because search returns the current postal address and a job can predate a street renaming or a subdivision. Leave the block blank for a genuine generic product design that is not tied to a site.
Lot and PlanTextOptional
The legal land description from the title documents, rates notice or application. On new estates the street address may not exist in any council system yet, so lot and plan is often the only reliable identifier. The official form notes previous lot and plan details should be used if the plan is not yet registered by title.
Useful
Lot 8 on SP 312456
Too vague
Lot 8, new estate
Local Government AreaTextOptional
The council area for the land. Address search may fill this. Confirm it near a boundary, because the LGA is part of how the certificate sits on the approval file.
When the certificate does relate to a specific site, the description must identify all land subject to the application. A builder's short site name or delivery address is not enough.
States what the certificate covers. This is the scope line the certifier, builder and owner will read months later.
Description of Aspect/s CertifiedTextOptional
Clearly describe the extent of work covered, for example all structural aspects of the steel roof beams. Name the system, material, area, stage, product range or drawing set so the certificate cannot be read as a wider approval than you assessed. Narrow wording that matches what you assessed beats a one-word label such as Structural design or Glazing.
Useful
Structural design of steel roof beams to warehouse extension shown on drawings S04 to S08, Rev C
Too vague
Structural design
If it is a standard product design, say so. If it covers one part of a staged project, say which part. Do not let a narrow certificate read like whole-project design sign-off.
Explains why you can give the certificate. The official form asks for the basis and the extent to which tests, specifications, rules, standards, codes of practice and other publications were relied on.
Basis of CertificationTextOptional
Name the standards, code references, calculation package, test results, product technical statements or project specifications that actually support the certificate. As per plans is not a basis when drawing numbers, revision letters, calculations and standards exist. Keep the wording plain enough that another competent person can follow the trail without calling you.
If you cannot explain the basis clearly, the certificate is probably going out too early. Long basis text maps onto the official PDF field; check the preview so the part that names the standards and documents is still readable.
Makes the paper trail findable. The official form asks you to clearly identify relevant documentation, such as numbered structural engineering plans.
Reference DocumentationTextOptional
List the drawings, schedules, reports and product documents with numbers, titles, revisions and dates where they exist. Project files move fast; engineering drawings leaves the office guessing which set was relied on. Where the field runs out of room, the official form appendix allows additional material in an addendum or attachment referred to from this field. Point to that addendum rather than compressing the reference into something ambiguous.
Useful
Structural drawings S01 to S06, Rev D, dated 4 June 2026; footing schedule F-03
Too vague
Plans
Keep the listed documents with the finished PDF. A certificate alone does not show which revision supported the design.
Links the certificate to the building certifier's file for this development.
Building Certifier Reference NumberTextOptional
From the current certifier request, approval documents or job software for this application. Do not copy the number from the last Form 15 you sent when a builder has several projects open.
Building Development Application Number (if Available)TextOptional
The full application or approval number for this development, taken from the same current file. One digit from an old job sends the office hunting.
Your details as the individual the building certifier assessed and appointed for this design-specification help. Under Part 6 of the Building Regulation 2021 you must be competent for that help before the certifier relies on the certificate.
NameTextRequired
Full name of the appointed individual, as the person who will sign. This is the field that blocks download when left empty. It is not the company name. Licence check against the QBCC register can fill the name from a licence number; confirm the result is the person appointed for this certificate.
Company Name (if Applicable)TextOptional
Trading or company name when you work through a practice. The company does not sign; the appointed individual does.
Contact PersonTextOptional
Who the certifier should ring about this certificate when that person is not the same as the named competent person.
Business Phone NumberTelOptional
Office number for the practice or workplace handling this certificate.
Mobile NumberTelOptional
A mobile the certifier can use when the certificate needs a quick check on site or after hours.
Email AddressEmailOptional
Contact email for this certificate and any follow-up on the design or specification.
Postal AddressAddressOptional
Postal address for the competent person or practice. Address search is limited to Queensland and fills the street line, suburb, state and postcode. Check the result against the address on your licence or business records.
Licence Class or Registration Type (if Applicable)TextOptional
The class or registration type that supports the appointment, for example RPEQ structural engineer, when a licence or registration is required for the help you give.
Licence or Registration Number (if Applicable)TextOptional
The matching number. Licence check against the QBCC register can confirm the number and fill the name; confirm the result matches the person signing this certificate.
Save this section as Competent Person to prefill it on your next Form 15 for the same appointed person.
Review saved details after a licence renewal, business address change or when a different individual is signing. Manufacturers and suppliers can only use Form 15 when the certifier has decided they are competent for design-specification and they undertook the design component for the product.
Signs as the individual assessed and appointed by the building certifier to give design-specification help.
SignatureSignatureOptional
Sign after the extent, basis, references and people blocks are correct. You can use a saved signature; check the preview so the stamp sits cleanly in the signature box on the official PDF. Do not sign for someone else, and do not sign while the design or specification is still incomplete or based on superseded drawings.
DateDateRequired
The date you make the certificate. Today and Yesterday shortcuts are there for on-site or same-day completion. The field cannot be set to a future date.
Read the certificate wording on the form before you sign. Confirm the aspect, basis and reference list still match the current design set.
Using Form 15 after the work has been built and inspected.
Form 15 is for design or specification. Inspected aspect work uses Form 12. Stage inspections use Form 16. Check the job moment before you start.
Writing the aspect too broadly.
Structural design or Glazing does not tell the certifier which drawings, members, stage or product range you covered. Name the element, area and documents.
Leaving the basis as as per plans.
The official form asks which tests, standards, codes and publications you relied on. Name them so the trail is findable without calling you.
Listing references without revisions or dates.
Drawings get superseded. A certificate that only says plans cannot show which set supported the design a year later.
Skipping property details on a site-specific certificate.
Generic product designs can omit the land block. Site-specific certificates must identify all land subject to the application, including lot and plan when the street address is weak.
Copying certifier numbers from the last job.
Reference and application numbers send the certificate into the wrong file when a builder has several approvals open. Take them from the current request.
Treating the company as the signer.
The appointed individual signs. Company name and contacts sit in the competent person block, but the signature belongs to the named person.
Give the signed PDF and the listed reference documents to the building certifier who requested the help. Tradie Forms does not lodge the certificate for you.
File the certificate with the drawing set and addenda it relies on. The PDF alone does not show which revision supported the design.
Name the file so the aspect is obvious. A certificate saved as Form 15 - 45 River Tce.pdf will eventually be read as whole-building design sign-off. Prefer something like Form 15 - 45 River Tce - steel roof beams S04-S08.pdf.
Keep the appointment and certifier request with the job folder. They show why you were the person who could give the certificate.
Check the current Business Queensland building forms and competent person requirements for your job. Retention and what the certifier needs sit with the building certification process for that development.